Understanding the master plan
L&T Realty Sector 86 is planned as a 20-acre township on a 4-side open contiguous land parcel, positioned as a corner plot abutted by two existing 84-metre-wide roads and surrounded by a 1,000-acre green belt. The township has 7 towers in total, with Phase 1 launching 3 towers (G+37) and approx. 450 units. The visual on this page is a presentation concept, not a legal site plan.
With only 41 units to an acre, the plan keeps density low and leaves room for open greens and a 1.25 lakh sq. ft. club and amenity zone. A final master plan should show the exact tower placement, entrance and exit points, internal roads, landscape zones, clubhouse, fire-tender movement, parking access and service areas. Before booking, compare any sales layout with the approved plan attached to the applicable RERA registration.
Tower orientation
7 towers on a low-density 20-acre plot. Check tower spacing, view directions and road exposure for the 84 m roads.
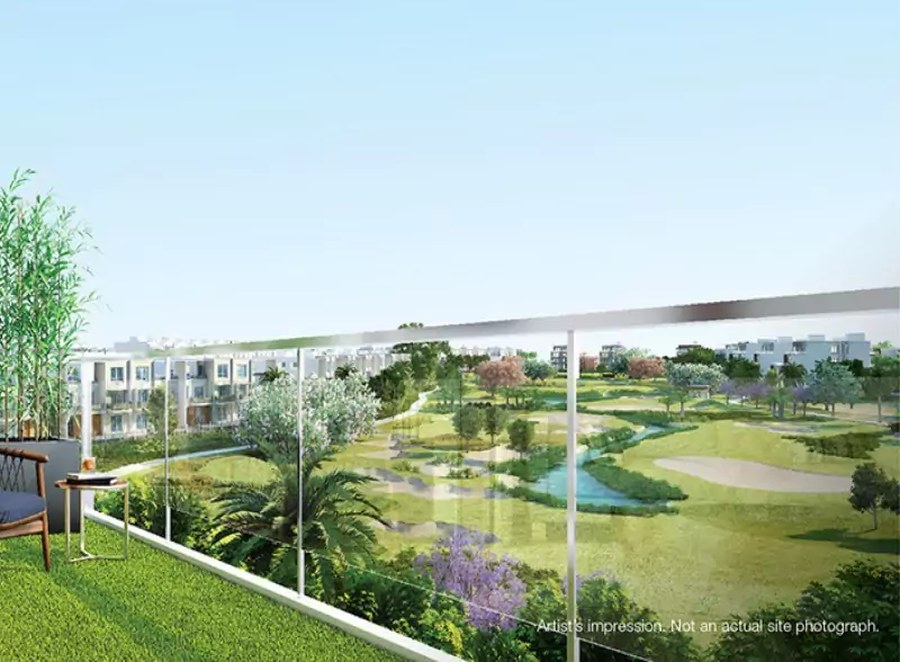
Open-space planning
Surrounded by a 1,000-acre green belt. Review usable greens, amenity lawns and children’s areas inside the township.

Movement & access
A 4-side open plot on two 84 m roads. Verify entry gates, visitor circulation, basement ramps and emergency access.
Where landscape, towers and clubhouse come together
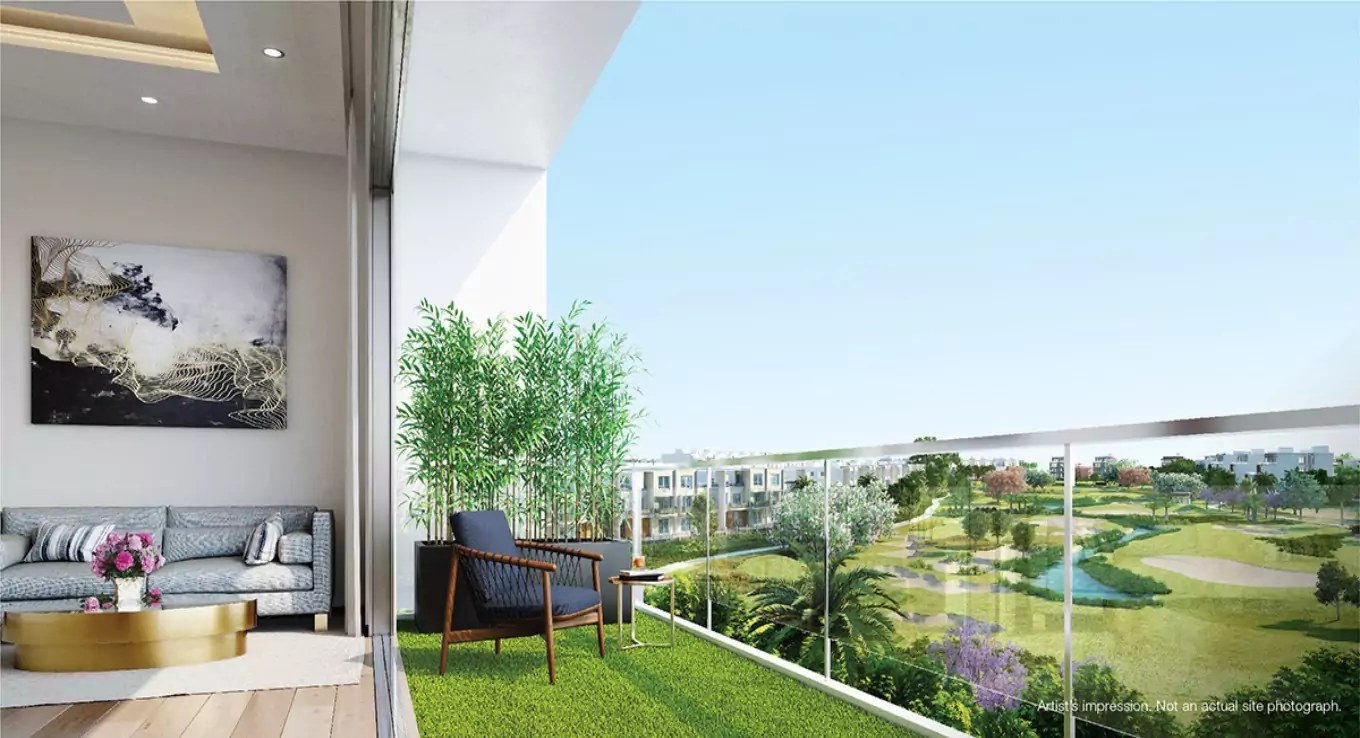
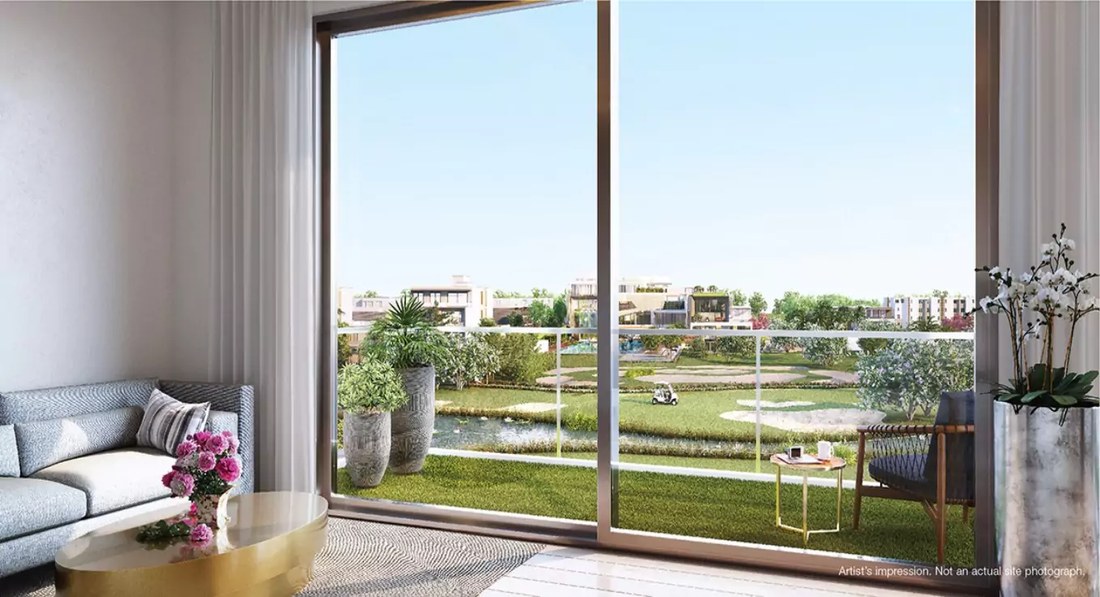
A well-planned residential community is judged by how its towers, green spaces and amenity zones work together, and at L&T Realty Sector 86 the 20-acre site is planned around only 41 units to an acre. Open lawns, water features and a welcoming arrival plaza set the tone for everyday living long before you step into your apartment.
When the approved layout is released, study how the clubhouse relates to the residential towers, where the quieter garden pockets sit, and how the entrance is separated from the internal pedestrian routes.
Ask which towers and floors face open landscape rather than another block.
See where the landscaped courts and water features sit relative to your preferred tower.
Check the entrance plaza, drop-off and clubhouse approach on the approved drawing.
Planning facts at a glance
Key planning details of the 20-acre township.
| Planning Element | Details |
|---|---|
| Land parcel | 20 acres, 4-side open contiguous parcel (corner plot) |
| Road frontage | Abutted by two existing 84-metre-wide roads |
| Surroundings | 1,000-acre green belt with expansive open green spaces |
| Towers | 7 towers in total; Phase 1 launches with 3 towers (G+37) |
| Phase 1 inventory | Approx. 450 units |
| Density | Only 41 units to an acre |
| Cores & lifts | 4 apartments per core, 7 lifts to a core (approx. 1 lift for every 21 units) |
| Club & amenities | 1.25 lakh sq. ft. of sprawling club and amenity areas |
What a master plan should show
Use this table as a checklist when the approved drawing is released.
| Element | What to look for | Question to ask |
|---|---|---|
| Tower placement | Spacing, orientation and view direction | Which towers face open landscape? |
| Entry & exit | Number of gates and visitor flow | Where is the main entrance and service entry? |
| Internal roads | Width, pedestrian safety and emergency access | How is fire-tender movement planned? |
| Open space | Central greens versus edge strips | How much of the open area is usable? |
| Clubhouse & amenities | Distance from each tower | Which phase includes the clubhouse? |
| Parking & services | Basement ramps, STP, utilities | Where are service areas relative to towers? |
L&T Sector 86 Gurgaon Master Plan – 20 Acres, 7 Towers & Resort Planning
L&T Realty Sector 86 Gurgaon is planned as a 20-acre luxury township on a 4-side open corner plot, abutted by two existing 84-metre-wide roads and surrounded by a 1,000-acre green belt. The township has 7 towers in total, and Phase 1 launches with 3 towers (G+37) and approx. 450 units.
Planning is low-density, with only 41 units to an acre, 4 apartments per core and 7 lifts to a core. When you receive the official layout, compare it with the plan attached to the RERA registration for the phase being sold.
Tower planning
7 towers in total, with 3 launching in Phase 1. Check which towers face open greens and which face the roads.
Open space and greens
A 1,000-acre green belt around the site and low density inside it give an open, resort-like feel.
Access and clubs
Two 84 m roads on a 4-side open plot, plus a 1.25 lakh sq. ft. club and amenity area planned for residents.
Common questions
How big is the township?
The township spans 20 acres on a 4-side open corner plot, with 7 towers in total and only 41 units to an acre.
How many towers are in Phase 1?
Phase 1 launches with 3 towers (G+37) and approx. 450 units.
Is the master plan on this page final?
No. The visual here is a presentation concept. Request the latest sanctioned layout with its revision date and compare it with the plan attached to the RERA registration.
Can tower positions change?
Layouts can be revised before approval or launch. Always rely on the latest approved drawing rather than a sales brochure.