3 BHK & 4 BHK layout information
3 BHK residences are approx. 2,500 – 2,800 sq. ft. and 4 BHK residences approx. 3,500 – 4,000 sq. ft. The plans shown here are conceptual and should be replaced with approved drawings when available.
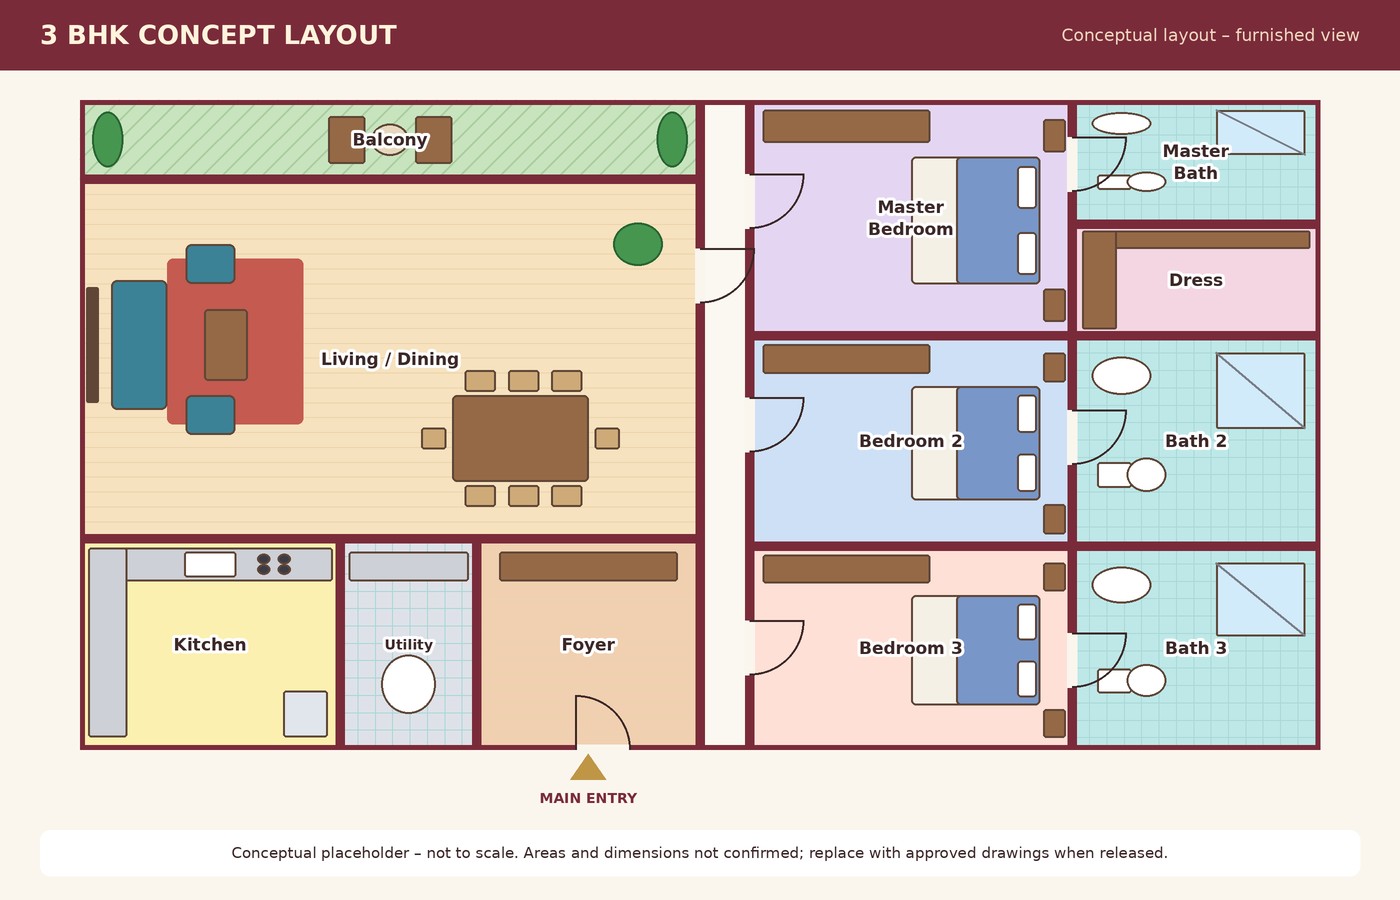
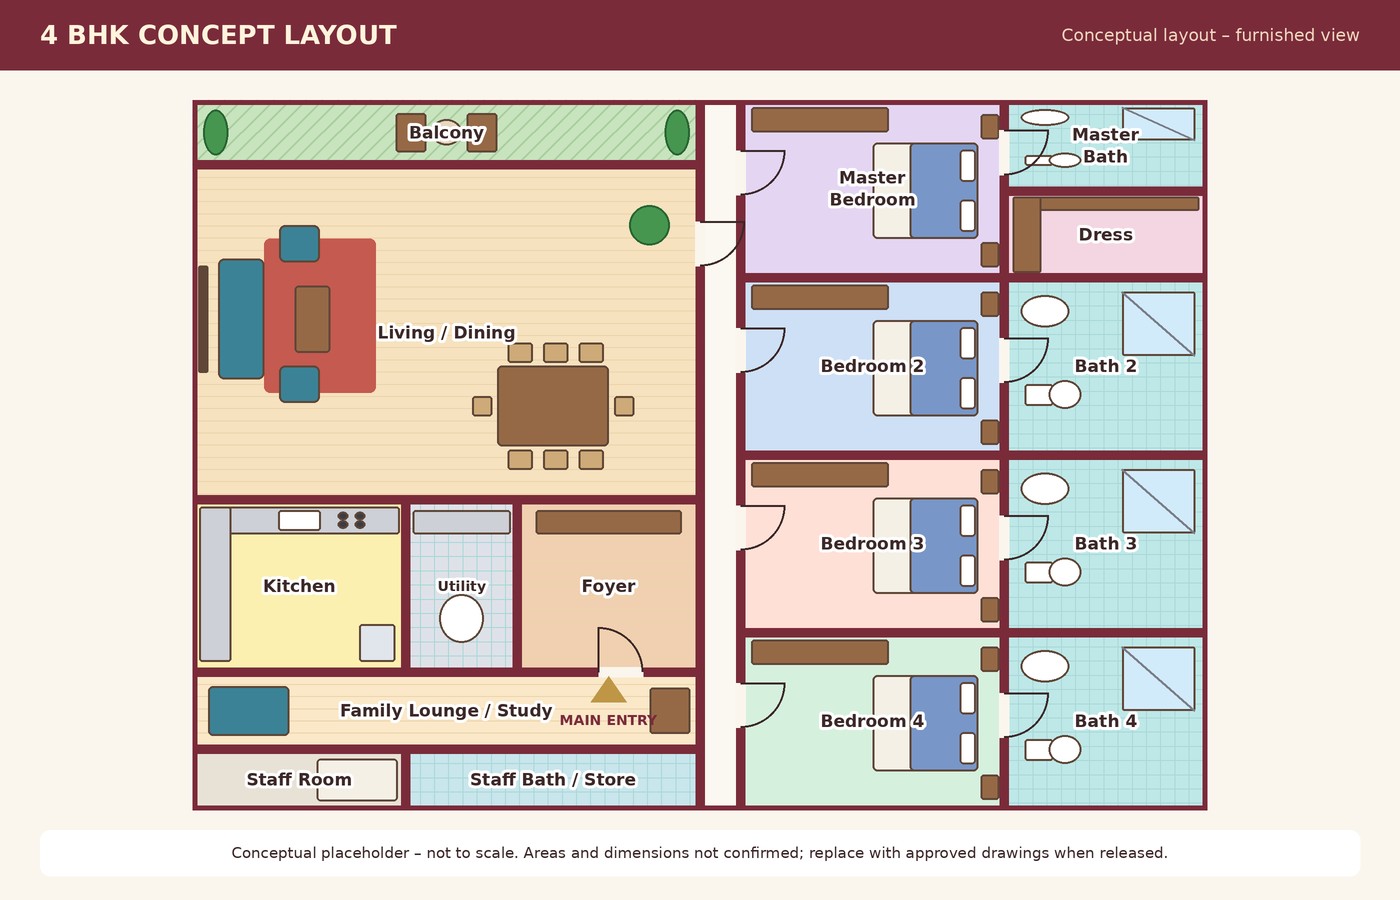
Spacious, efficient and ultra-luxury planning
What sets the apartment planning apart.
72% efficiency
Offering some of the most efficient and spacious apartment layouts in Gurgaon.
4 apartments per core
Ultra-luxury cores serviced by 7 lifts to a core, approx. 1 lift for every 21 units.
Low-density living
Only 41 units to an acre across a 20-acre township, for privacy and open views.
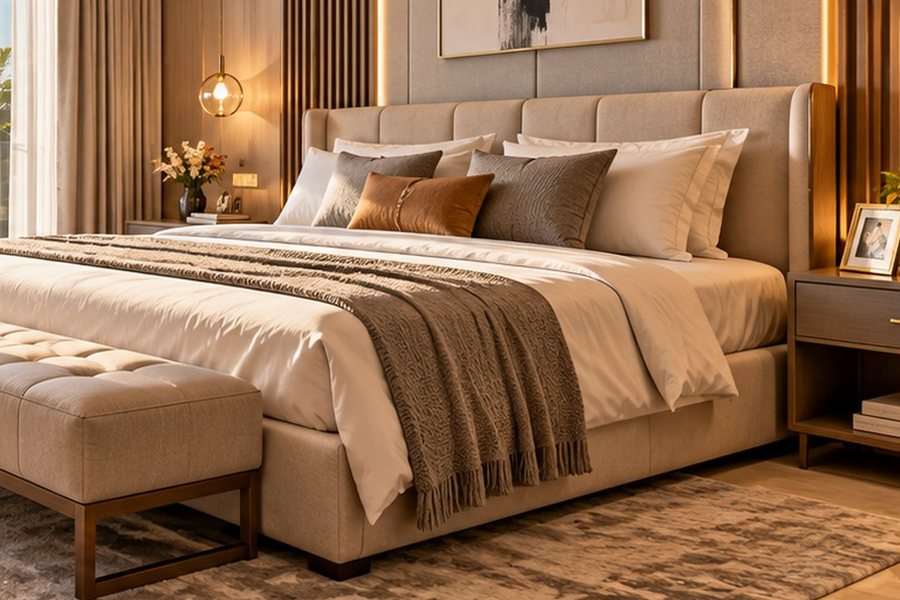
Usable room sizes
Compare clear internal dimensions, wardrobe walls and furniture placement rather than only total area.
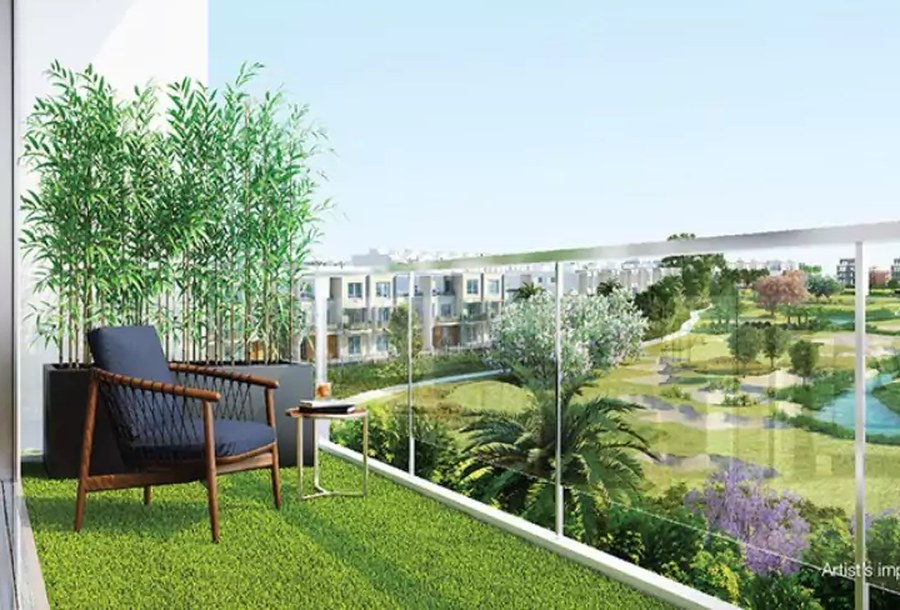
Balcony & utility
Check balcony depth, kitchen utility placement and whether service zones are practically sized.
Efficiency
Look at passage area, entrance privacy, ventilation and how much of the plan is genuinely usable.

Rooms designed around light, views and everyday comfort
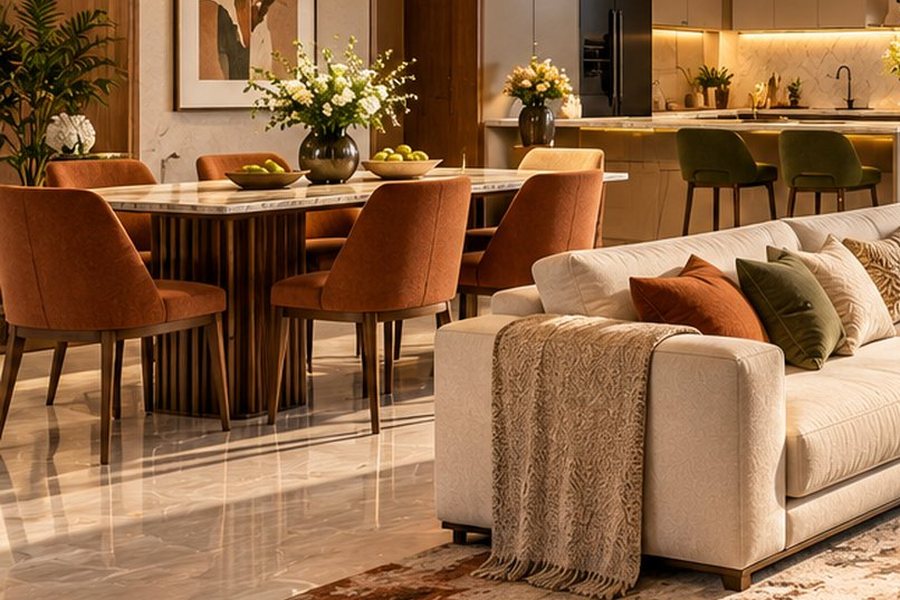
Large residences in a premium tower are at their best when living areas, balconies and bedrooms are planned to catch daylight and open views. Glass-fronted spaces and generous balconies help an apartment feel bigger than its carpet area.
When you receive the approved plans, walk through each room on paper: where the sofa goes, how the kitchen connects to dining, and how private the bedrooms feel from the entrance.
Check which rooms face open views and how balconies are positioned.
Look at the path between entrance, living, kitchen and bedrooms.
Confirm wardrobe walls, utility space and service access.
Layouts that support everyday family living
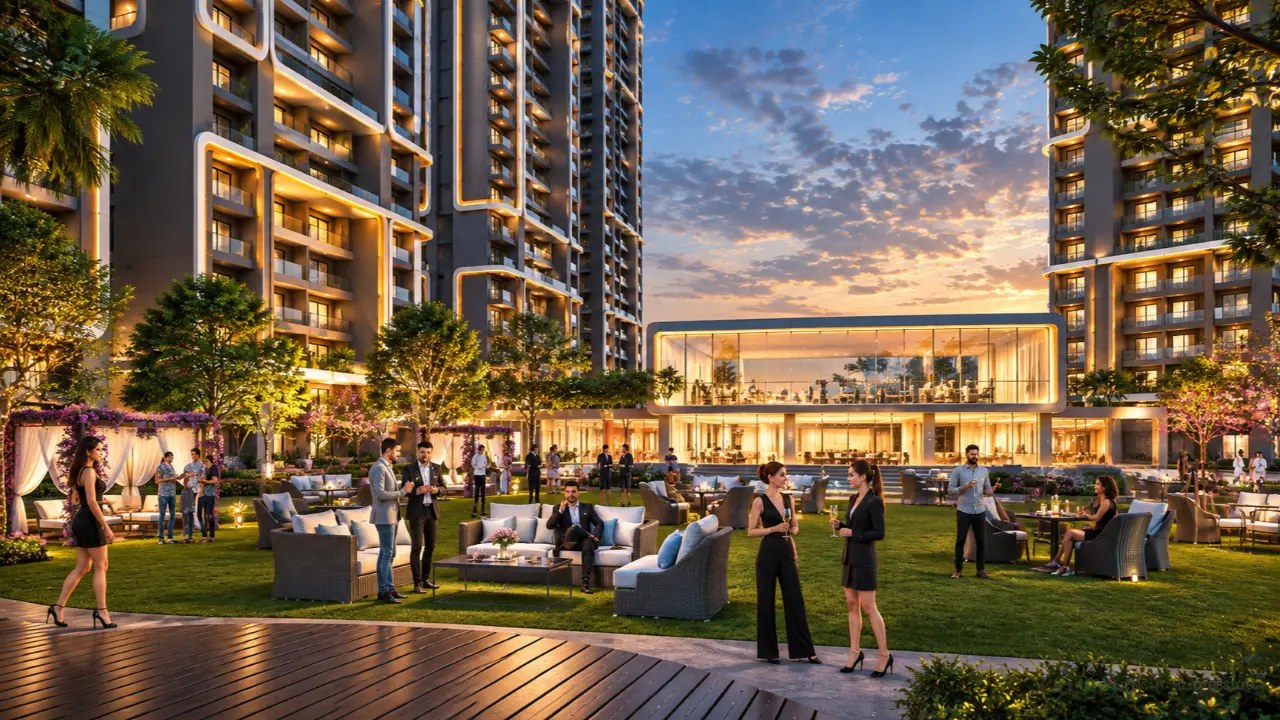
Beyond the plan itself, think about how the community outside your door fits your routine. These are representative, conceptual visuals.

Compare configurations
Approximate areas and starting price for each configuration.
| Aspect | 3 BHK | 4 BHK |
|---|---|---|
| Bedrooms | 3 bedrooms | 4 bedrooms |
| Efficiency | 72% | 72% |
| Typical suitability | Small to mid-sized families | Larger or multi-generational families |
| Extra rooms in concept plan | Foyer, utility | Foyer, utility, family lounge / study, staff room |
| Approx. area | 2,500 – 2,800 sq. ft. | 3,500 – 4,000 sq. ft. |
| Price | Starting from ₹4.99 Cr onwards | Please enquire (project starts from ₹4.99 Cr onwards) |
L&T Sector 86 Floor Plan – 3 BHK & 4 BHK Luxury Apartment Layouts
L&T Realty Sector 86 Gurgaon offers 3 BHK residences of approx. 2,500 – 2,800 sq. ft. and 4 BHK residences of approx. 3,500 – 4,000 sq. ft., with 72% efficiency for some of the most spacious apartment layouts in Gurgaon. The drawings on this page are conceptual.
Each core has 4 apartments and is serviced by 7 lifts (approx. 1 lift for every 21 units). Phase 1 launches with 3 towers (G+37) and approx. 450 units. Compare these layouts with the approved drawings when available.
3 BHK layout
Approx. 2,500 – 2,800 sq. ft., with three bedrooms, a large living and dining space and a balcony, starting from ₹4.99 Cr onwards.
4 BHK layout
Approx. 3,500 – 4,000 sq. ft., with a fourth bedroom, family lounge or study and staff room in the concept plan.
What to verify
Check clear room sizes, balcony depth, ventilation and the share of usable area against total area.
Before you shortlist a layout
What are the apartment sizes?
3 BHK is approx. 2,500 – 2,800 sq. ft. and 4 BHK is approx. 3,500 – 4,000 sq. ft.
What does 72% efficiency mean?
It indicates how much of the area you pay for is usable, which is why the layouts are described as efficient and spacious. Ask for the carpet area in writing.
Are these the approved floor plans?
No. They are conceptual placeholders and not drawn to scale. Replace them with approved drawings when released.
What should I compare besides total area?
Check clear room dimensions, wardrobe walls, balcony depth, kitchen utility and how much of the plan is usable passage.
How do I verify a layout?
Ask for the unit plan attached to the RERA registration and compare carpet area figures with the agreement.