
The project behind the visuals
Key facts about L&T Realty Sector 86 Gurgaon.
| Item | Information | Note |
|---|---|---|
| Project | L&T Realty Sector 86 Gurgaon | First launch by L&T Realty in Gurgaon |
| Developer | L&T Realty | Backed by the L&T brand with an 80-year legacy |
| Location | Sector 86, Gurugram | 4-side open corner plot on two 84 m wide roads |
| Land Parcel | 20 acres | Surrounded by a 1,000-acre green belt |
| Towers | 7 towers (G+37 high-rise in Phase 1) | Phase 1: 3 towers |
| Phase 1 Units | Approx. 450 units | Limited Phase 1 inventory |
| Density | 41 units to an acre | Low-density, exclusive planning |
| Cores & Lifts | 4 apartments per core, 7 lifts to a core | Approx. 1 lift for every 21 units |
| Efficiency | 72% | Spacious, efficient layouts |
| Club & Amenities | 1.25 lakh sq. ft. | Top-line luxury specifications |
| 3 BHK | Approx. 2,500 – 2,800 sq. ft. | Price starting from ₹4.99 Cr onwards |
| 4 BHK | Approx. 3,500 – 4,000 sq. ft. | Please enquire for latest pricing |
| RERA | Approval under process | Verify on the Haryana RERA portal |
A closer look at the project mood
Three themes run through the visuals shown above.
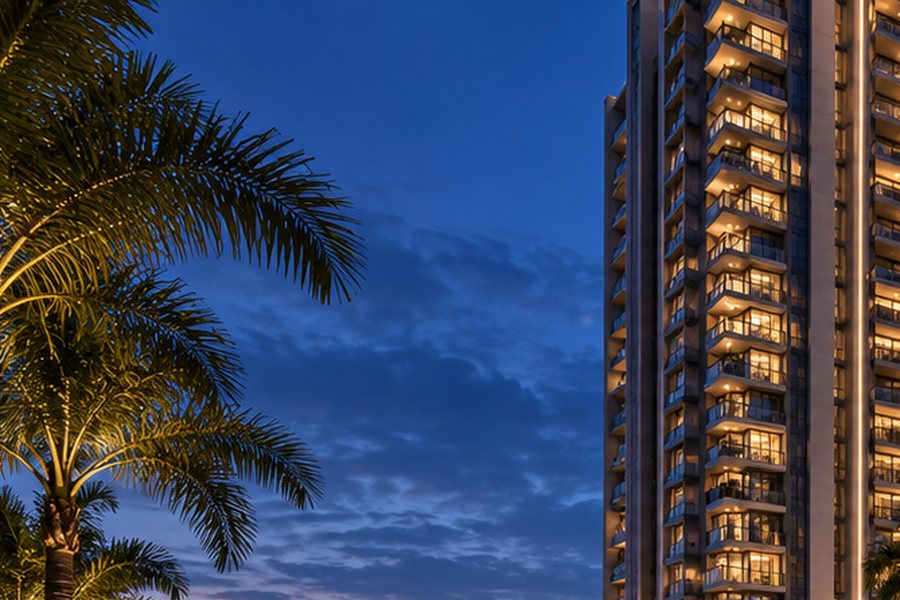
Towers & skyline
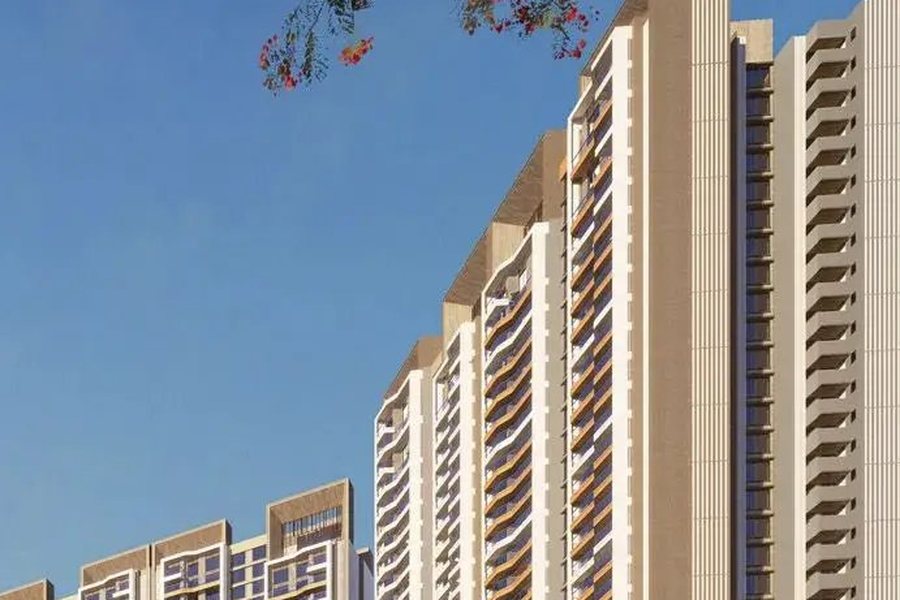
Vertical architecture lit against a deep evening sky.
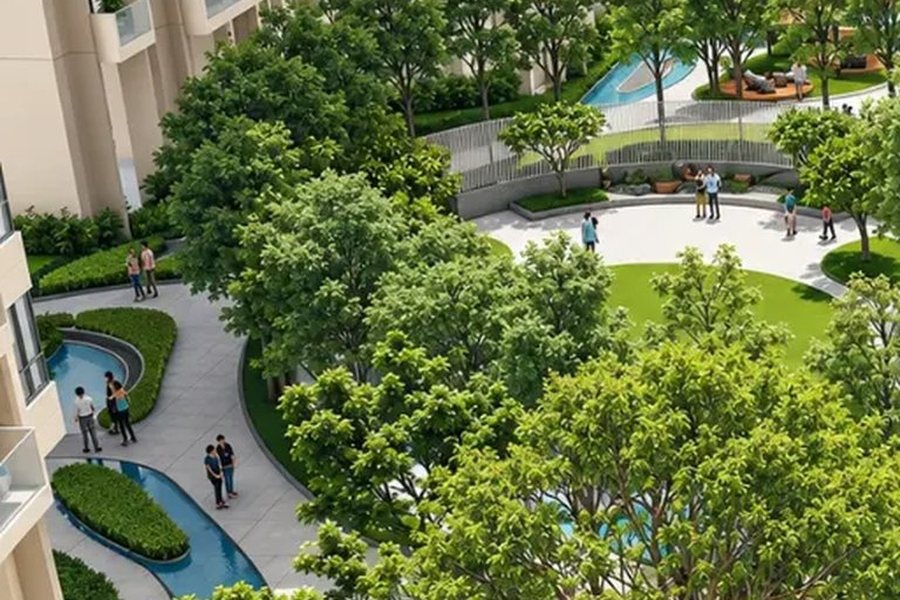
Water & landscape
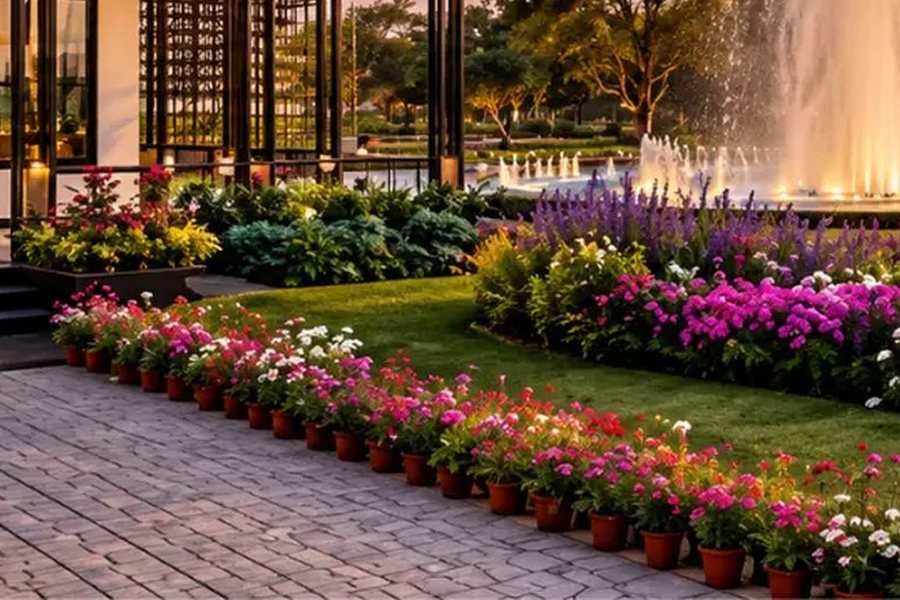
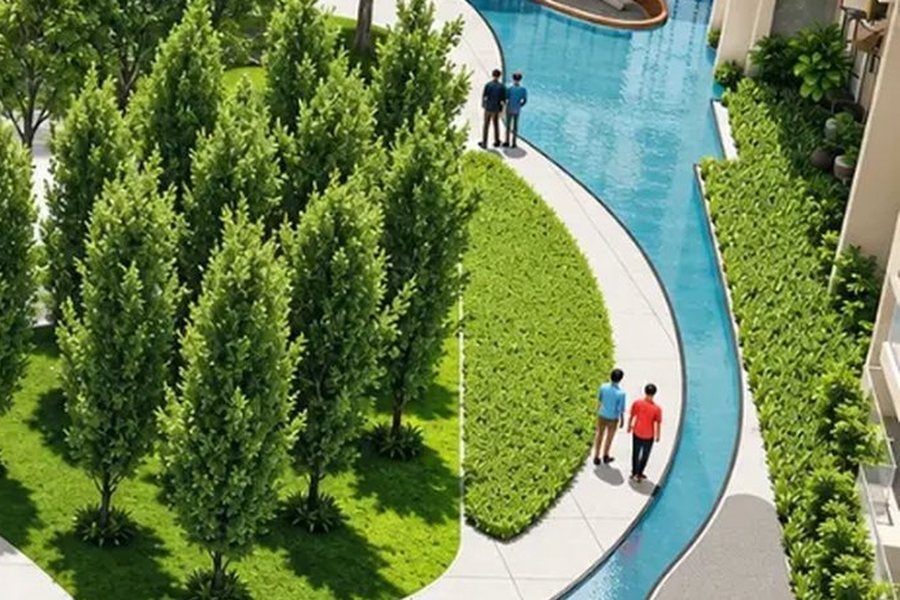
Reflecting pools, palms and calm garden corners.
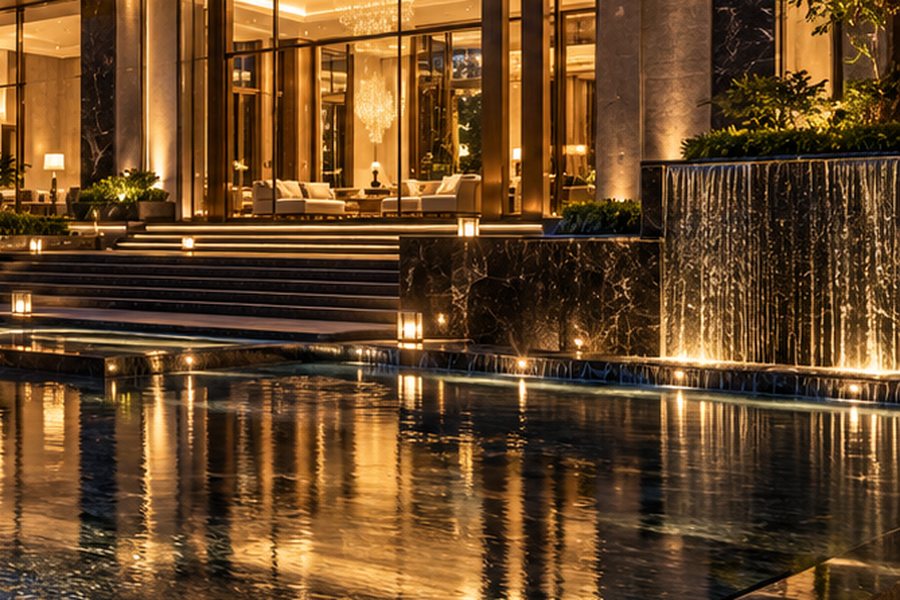
Clubhouse & arrival
A warm, glass-fronted entrance with layered lighting.
See the address in its best light
These presentation visuals highlight the mood the project aims for: towers glowing at dusk, reflective water features, palm-lined walkways and a welcoming clubhouse entrance.
Please remember that they are conceptual. Ask the developer for the latest approved renders, site photographs and walkthroughs before you make a decision.
Glass, balconies and vertical lighting define the residential blocks.
Reflecting pools and palms soften the architecture.
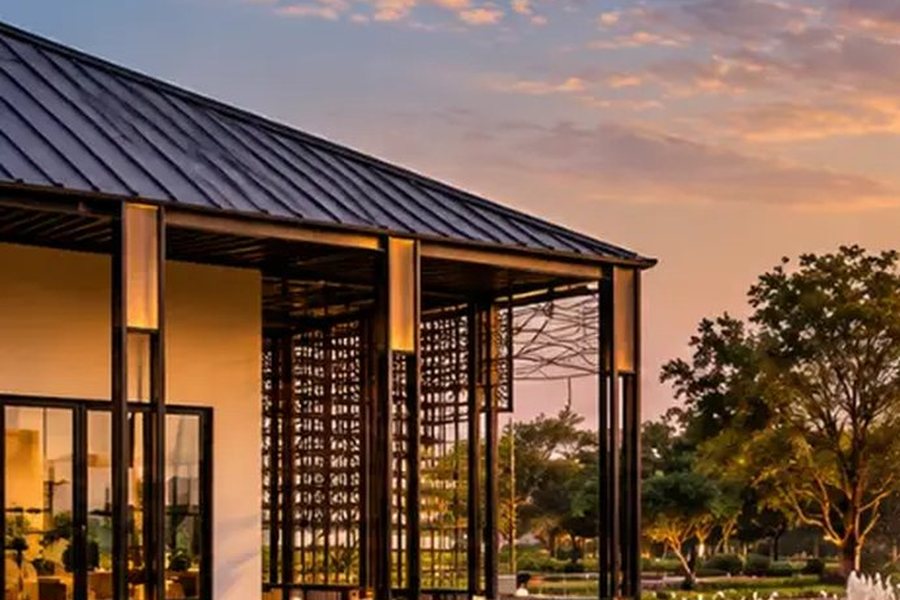
A warm, lit entrance creates a premium first impression.

What you are looking at
Conceptual imagery grouped by theme.
Exteriors & landscape
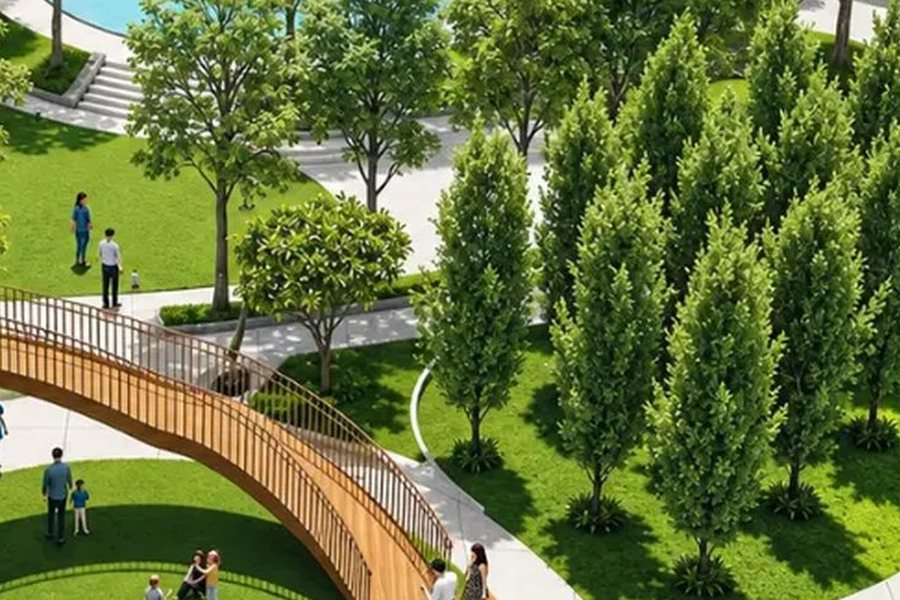
Towers, lawns, fountains and garden courts that show the intended mood of the community.
Interiors
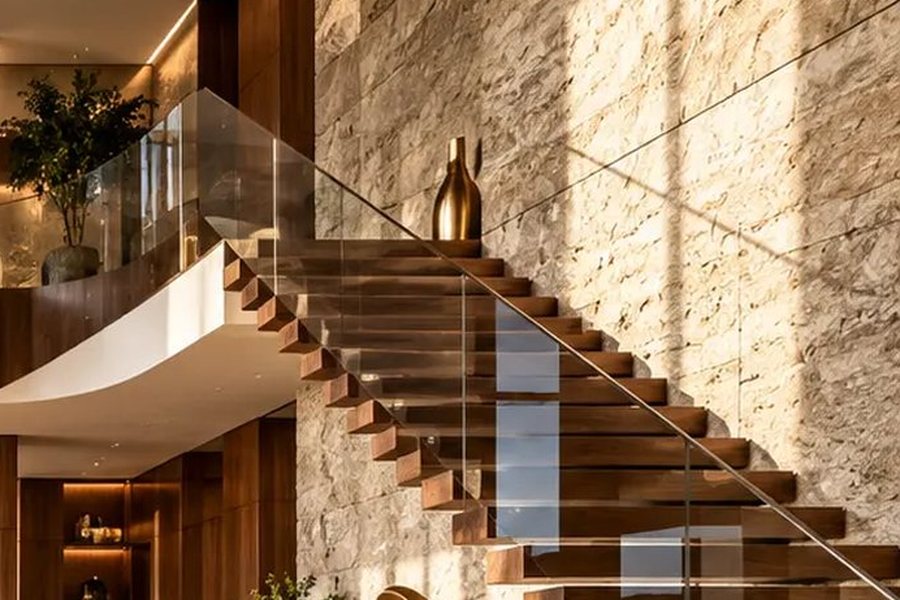
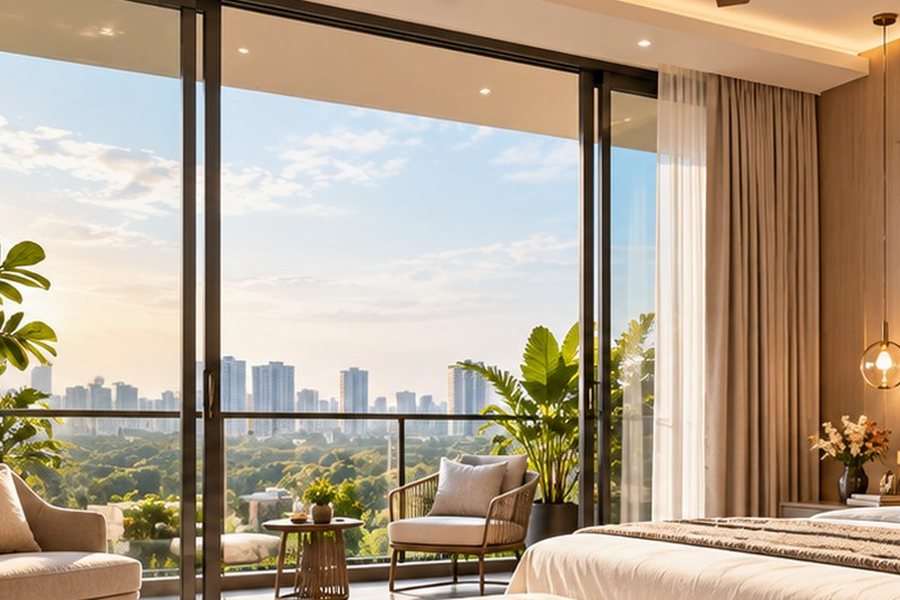
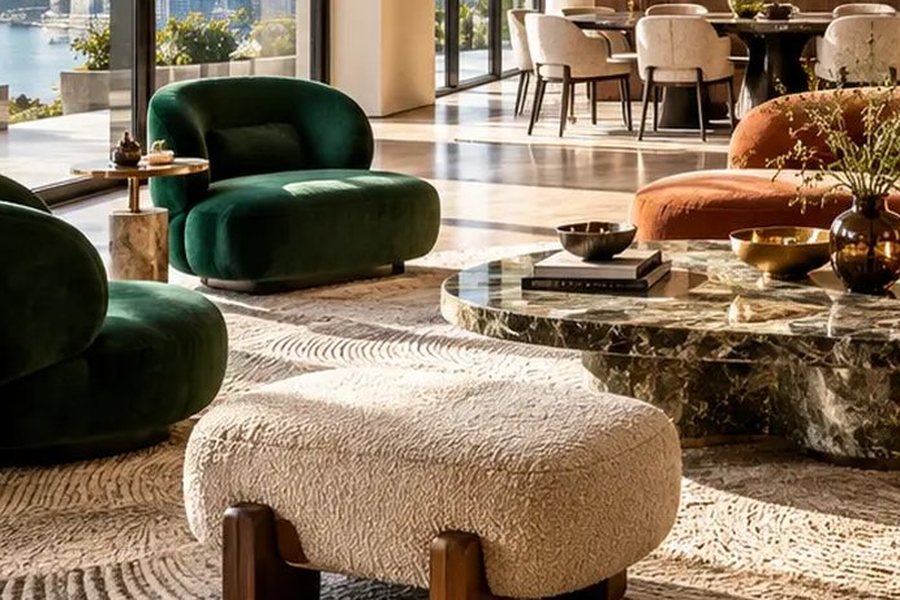
Living, dining and bedroom views illustrating the style of premium apartments.
Arrival & amenities
Entrances, lobbies and lounge spaces that set the first impression.
L&T Sector 86 Gurgaon Gallery – Towers, Interiors & Landscape Visuals
The gallery gives a feel for L&T Realty Sector 86 Gurgaon: a 20-acre luxury township with 7 towers (G+37 in Phase 1), landscaped courts, lounge spaces and refined interiors for 3 BHK and 4 BHK homes. These are conceptual presentation visuals and not final developer renders or site photographs.
Visuals help you imagine daily life in a project with 1.25 lakh sq. ft. of club and amenity areas, but they should be used alongside approved drawings, sample flat details and site visits before making a decision.
Towers and landscape
Facades, lawns, fountains and garden courts show the intended character of the 20-acre community.
Interior moods
Living, dining and bedroom views illustrate the finish that spacious 2,500 – 4,000 sq. ft. homes aim for.
Official media
Ask the developer for the latest approved renders, walkthroughs and site photographs.
Good to know
Are these official renders?
No. They are conceptual presentation visuals, not final developer renders or site photographs.
How can I see approved visuals?
Request the latest media kit, walkthrough or sample-flat details from the developer.
Can I download the images?
Please request official material for any use beyond browsing.